.jpg) |

| 'Floating' Barcelona Pavilion with a change of axis |
 |
| Mies van der Rohe's Barcelona Pavilion |
|
| 'Floating' Barcelona Pavilion with a change of axis |
|
| Mies van der Rohe's Barcelona Pavilion |
 |
| Exact location of my landscape: An abandoned housing estate |
 |
| A rough Sketchup model |
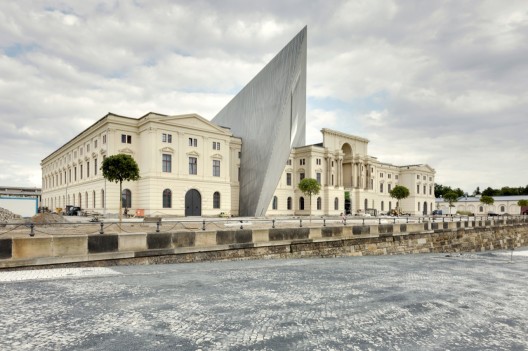 |
| Daniel Libeskind's Dresden Military History Museum Juxtaposition |
 |
| Joost Grootens' Limes Atlas Conceptual urban landscape |

 | |
| Place of origin: Singapore (urban landscape dominated by apartment blocks) |
 |
| Void Deck (Public space under the apartment block) |
 |
| Corridor (rigid and narrow pathway which is repeated at all levels) |
 |
| Landform 01 |
 |
| Landform 02 |
 |
| Landform 03 |
 |
| Kengo Kuma's monument on main land |
 |
| Public space under Kengo Kuma's monument. |
 |
| Kuma's monument is inspired by his approach to use light and transparency in the aim to create a poetic journey of space. I designed his monument as an entrance space to Kurokawa's monument. The use of timber screens and window cut outs frame Kurokawa's monument. |

 |
| Repetition of white columns and surrounding trees |
 |
| I positioned the columns to carve out spaces and create an elegant flow to Kurokawa's monument. The repetition of columns melts into the surrounding trees, building a relationship between nature and man-made. The space between evokes the experience of walking through a bamboo forest. |
 |
| Kurokawa's monument reflects the idea of growth and repetition, similar to his capsule hotel. I designed this monument as an architectural sculpture instead of a space. The tree-like sculpture is separated and placed in the lake. In addition, the floor slabs wrap around Kurokawa's monument and continue into the lake. I placed the last floor slab just on the water level to allow the water to interact. |
 |

 |
| Front elevation |
 |
| Back elevation |
 |
| The space between |
 |
| 36 Textures |
 |
| Light Texture |
 |
| Applied throughout Kisho's monument to highlight the direction of it's growth |
 |
| Medium Texture |
 |
| Applied on the vertical faces on the horizontal floor slabs. This helps to merge them into the vertical structures. |
 |
| Dark Texture |
 |
| This texture is applied on the Kengo Kuma's ceiling slabs. |
| Electroliquid Aggregation Concept "Through an idea of growth and repetition, the flow of spaces is manipulated, creating a poetic journey of space in between"  |
| The Space Between: Creating a space based on the two architectural concepts, "A poetic flow and journey of space + Idea of growth, repetition and geographical manipulation as a means of architectural design". |